
NCTransform® Capability
CNC On-Machine Inspection
Probe. Report. Release.
NCTransform® inspection sits in a powerful middle ground. More capable than simple machine macros, faster and more accessible than a CMM. Your team can measure key features on the machine, catch issues before parts back up at the CMM, feed corrections back into the process, and generate a traceable report. All before the part leaves the fixture.
<1 hr
Time for a CAM programmer to have their first inspection program up and running
Any feature
Every standard geometry type: circles, planes, lines, cylinders, spheres, cones, slots, and more
No DMIS
Program in any CAM interface your team already uses, no proprietary code
3 outputs
PDF, CSV, and XML. Ready for your quality system, traveler, or customer report
Inspection is tied directly to the Global Orient datum scheme.
Where NCT inspection fits
More than macros. Faster than waiting for the CMM.
Machine macros
Simple go/no-go
NCTransform® inspection
Key features, fast feedback
CMM
Full final inspection
Without NCT
Machine → Remove → Queue → Discover problem
With NCT
Machine → Inspect key features → Report → Release
Feature corrections
Measured results feed back into the next part
CMM works better too
Parts arrive pre-screened, no surprises
What the report shows
Every measured feature. Every tolerance. Pass or fail, instantly.
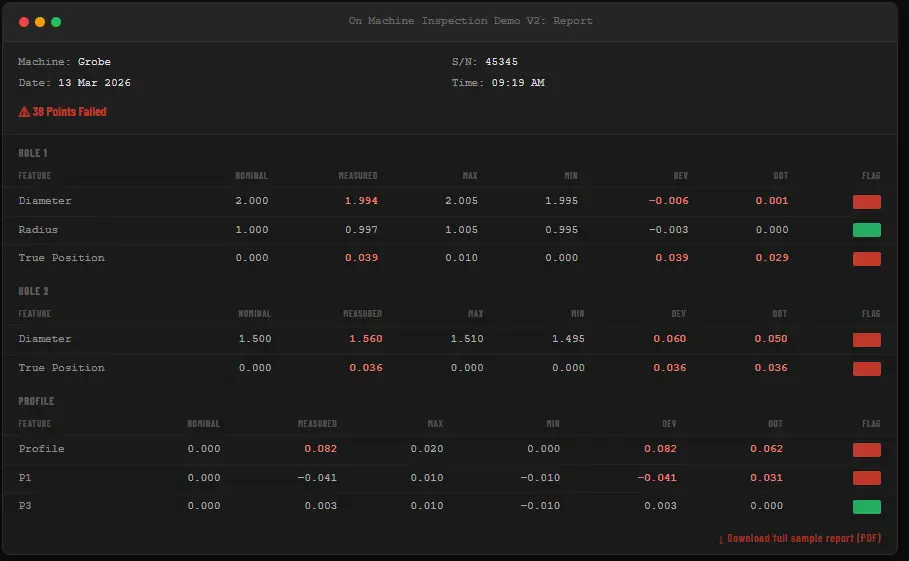
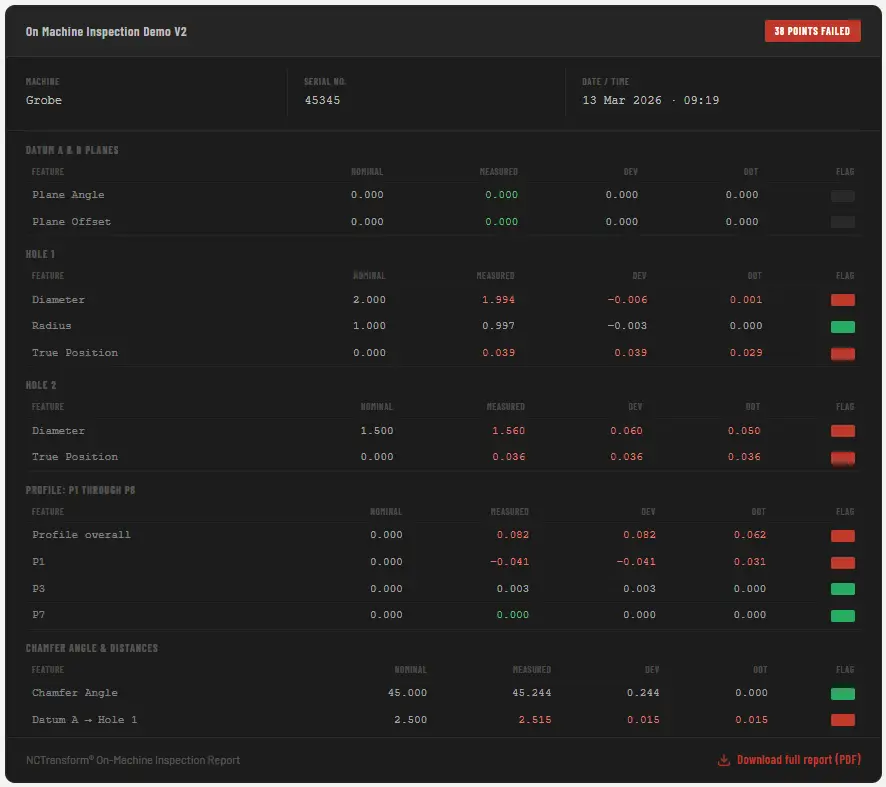
Each NCT inspection report lists every measured feature with its nominal value, measured value, max and min tolerance, deviation, and out-of-tolerance (OOT) amount, automatically generated the moment the inspection cycle completes. Red flags highlight failures. Green flags confirm pass.
Your team builds and refines the report layout through an intuitive UI, no coding, no templates to wrestle with. Section labels, feature names, column order, and output format are all configurable to match your print callouts, traveler requirements, or customer reporting format.
- Nominal, measured, max/min tolerance, deviation, OOT. All columns on every measurement, automatically
- Red/green pass-fail flags: instant visual scan of part status, no interpretation required
- Machine name, serial number, date and time: full traceability header on every report
- Intuitive report builder UI. Your team configures section layout and content without writing code
- PDF output. Ready to print, email, or attach to a work order or traveler
- CSV and XML output: structured data your quality system can parse directly, no manual re-entry
Measurable feature types
If it has geometry, your team can measure it.
Circles & holes
Diameter, radius, center location, and true position. Blind holes, through holes, bores, and counterbores.
Planes & surfaces
Plane offset, plane angle, flatness, and flatness per unit. Datum references and surface quality verification.
Cylinders
Diameter, axis position in XYZ, cylindricity, and straightness. Internal and external cylinders.
Spheres
Radius, true position, and center XYZ. Ball-end features, radial surfaces, and spherical seats.
Cones
Half-angle, apex position, and axis direction. Tapered bores, countersinks, and conical locating features.
Lines & edges
Line angle, line length, and linearity. Chamfer angles, edge positions, and linear derived measurements.
Slots & pockets
Width, depth, center position, and angularity. Open slots, closed pockets, and T-slots.
Points & more
Discrete point measurement, surface profiles, and any geometry your probe path can capture.
Derived measurements
Built from features, calculated automatically.
True position
Diametral deviation from nominal datum, with OOT flag. Calculated automatically from the measured feature center.
Profile
Point-by-point surface deviation from nominal: individual profile points and overall profile value, all reported with tolerances.
Distances & angles
Distance or angle between any two measured features: datum to hole, surface to surface, axis to axis.
Flatness & straightness
Form error calculated from the measured point set, useful for datum qualification and surface acceptance.
Feature corrections
Measured results feed back into the next part automatically.
How it works
No DMIS. No special training. Under an hour to your first report.
01
Program the probe path in your CAM software
The same environment used to program machining operations is used for inspection, no context switching, no additional tools, no new workflows to establish.
02
NCT reads the points and fits features automatically
03
Configure tolerances and report layout in the UI
04
Run inspection, while the part is still fixtured
05
Report generated instantly: PDF, CSV, or XML
How NCT inspection fits your quality workflow
Not a CMM replacement. A powerful complement to it.
See it in action
On-machine inspection: live demo
Business impact
What your team gains from on-machine inspection.
Stop scrap from backing up at the CMM
Your team checks key features on the machine before the part joins the CMM queue. Parts that would fail get caught and corrected immediately. In the same setup, before they become a problem downstream.
Feed corrections back into the process
Feature corrections use measured deviations to automatically apply offsets to the next part's program. Your process self-improves over time: first-run quality gets better as the measured data shapes each subsequent cut.
Any CAM programmer can run it
No metrology background required. No DMIS. Your CAM programmer uses the same interface they already know and NCT's report builder makes configuration straightforward. First program running in under an hour.
Traceable records, automatically
Every inspection generates a dated, machine-stamped record with full pass/fail detail, logged against the part serial number. PDF for the traveler, CSV or XML for your quality system. No manual data entry, no missing paperwork.
Same datum as machining
Inspection runs in the same Global Orient coordinate system used for cutting. Results reflect the true machined condition, no datum re-establishment, no mismatch between what was cut and what was measured.
Your CMM works better too
When key features are checked on-machine first, parts arriving at your CMM have already been screened. Your CMM queue moves faster, handles fewer surprises, and can focus on final sign-off rather than discovering basic failures.
"
Modernized
Difficult processes transformed with adaptive machining
Simple
Complicated manual processes made automated and easy
Expanding
Constantly finding new applications to put NCT to work
Other NCTransform® capabilities